Section 1 — Why Kingston, Why Now
Everything you need — and you may never have to leave
Kingston is being built at the center of the Corkscrew Corridor, not tacked onto it. That distinction matters more than any floor plan. A subdivision inherits whatever infrastructure already exists nearby. Kingston is being planned with its own school, its own commercial district, and its own road network — which is why the honest way to evaluate it is as a place to land, not as a set of elevations.
True North Classical Academy
For families, this is the strongest single draw at Kingston, so we are leading with it rather than burying it under amenities.
- Tuition-free public charter school, K-12, approximately 3,100 students
- Planned campus adjacent to Kingston with golf cart connectivity — students can travel between home and school without using public roads
- True North Classical is ranked consistently among the top tier of Florida public and charter schools
- Opening 2028
- Lee County uses a school choice system, so families are not locked into a neighborhood-assigned school. We explain how that works in the Estero school choice guide.
Most master-planned communities are built around amenities. Kingston is being built around a school. If you are relocating with children, that changes the calculus — and the golf cart connection is the part families notice first, since no other Corkscrew Corridor community currently offers a planned campus reachable from home without entering public roads.
Immediate retail access
The Shoppes at Verdana Village — Publix, dining, retail, banking, and medical services — is available to early Kingston residents in the interim, while Kingston’s own commercial development takes shape. That is interim access to a neighboring center, not a Kingston amenity. Kingston’s master plan includes approximately 700,000 square feet of commercial development and is planned to have its own grocery anchor once that development reaches that stage. No grocer or opening date has been announced, and we will not guess at one.
Healthcare coming to the corridor
Cameratta Companies announced at a recent community meeting that Lee Health — Southwest Florida’s largest healthcare system — is bringing outpatient services to the Corkscrew Corridor. Specific facility details and timeline have not been confirmed in writing, so we are not publishing an address, a service list, or an opening date until they are.
RSW airport
Southwest Florida International is roughly 15 to 20 minutes away depending on traffic and season. If you are a part-time resident or a snowbird flying family in and out, that number is one of the most consequential on this page.
Conservation and nature
More than 3,300 acres of restored preserve sit inside and around the Kingston master plan, along with lakes, wildlife, and a dedicated panther crossing. For buyers leaving a dense northern metro, that is not a marketing line — it is the daily difference in what you see out the back of the house.
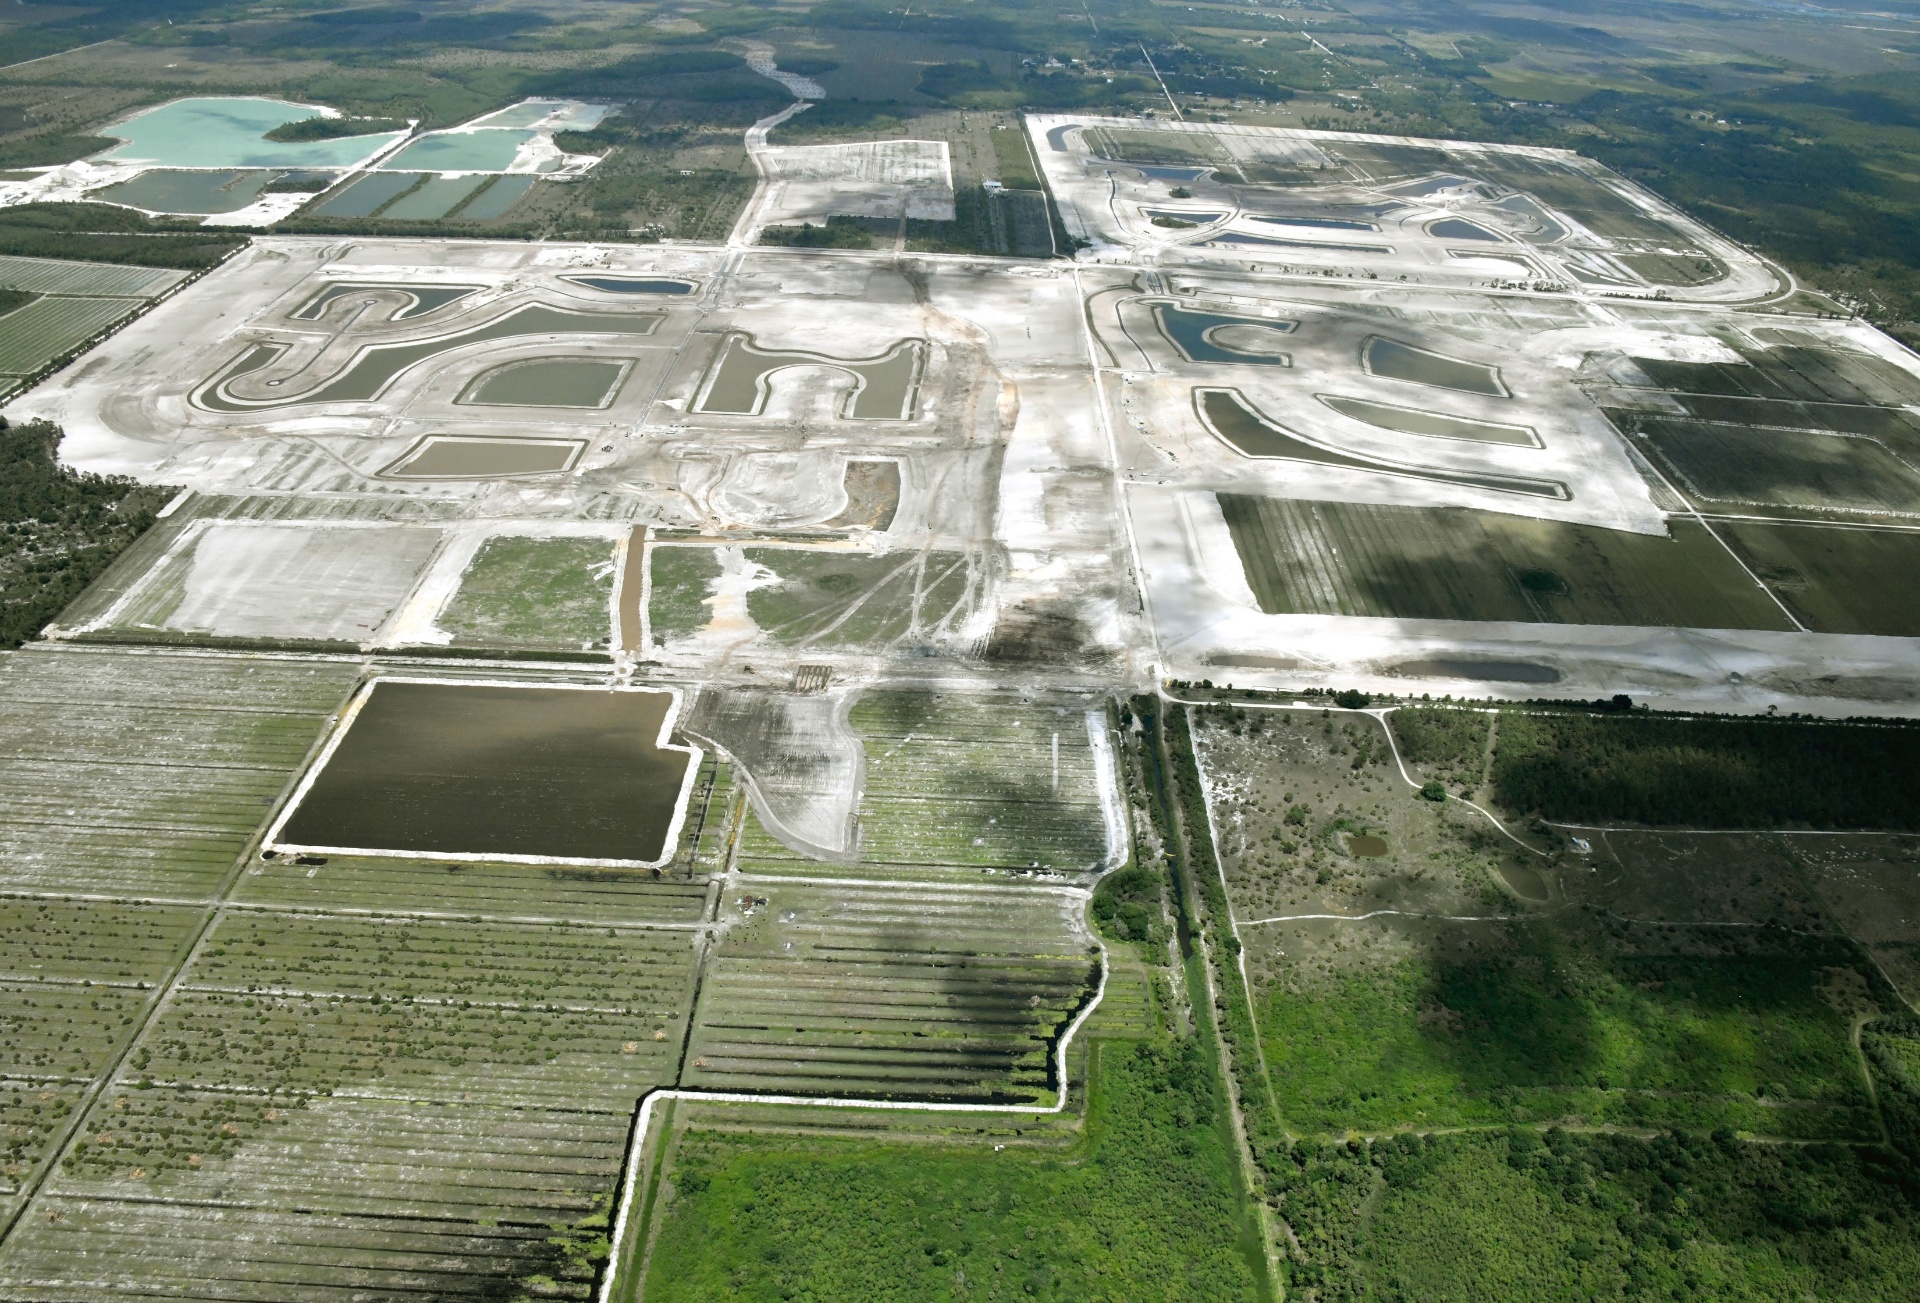
Lakes, preserve and early construction inside the Kingston master plan
Aerial photography, 2026. Subject to change as construction progresses.
Most master-planned communities are built around amenities. Kingston is being built around a school.
Section 2 — The Sections
Kingston is several communities. Which one is yours?
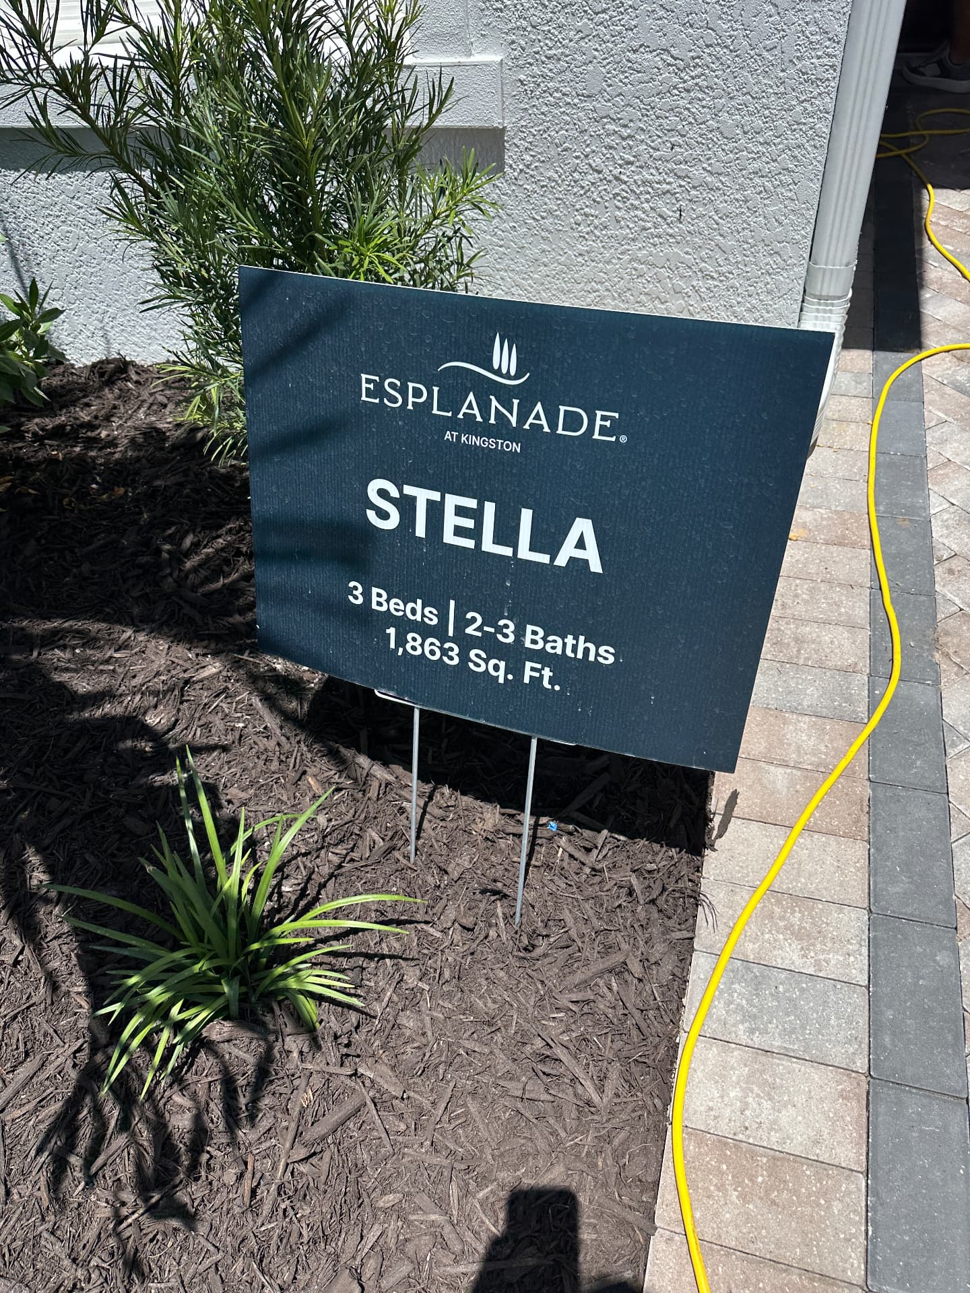
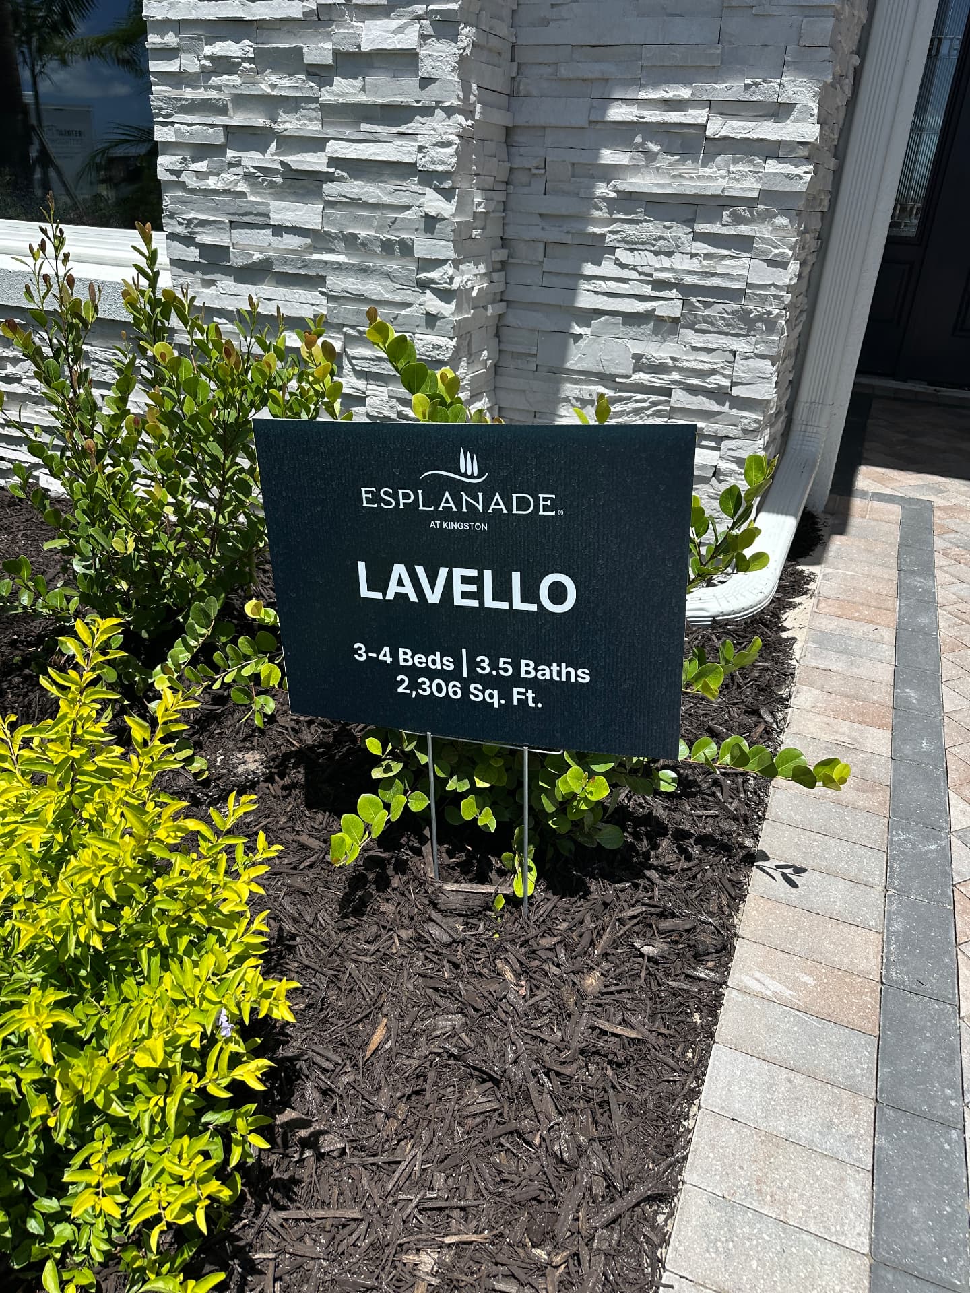
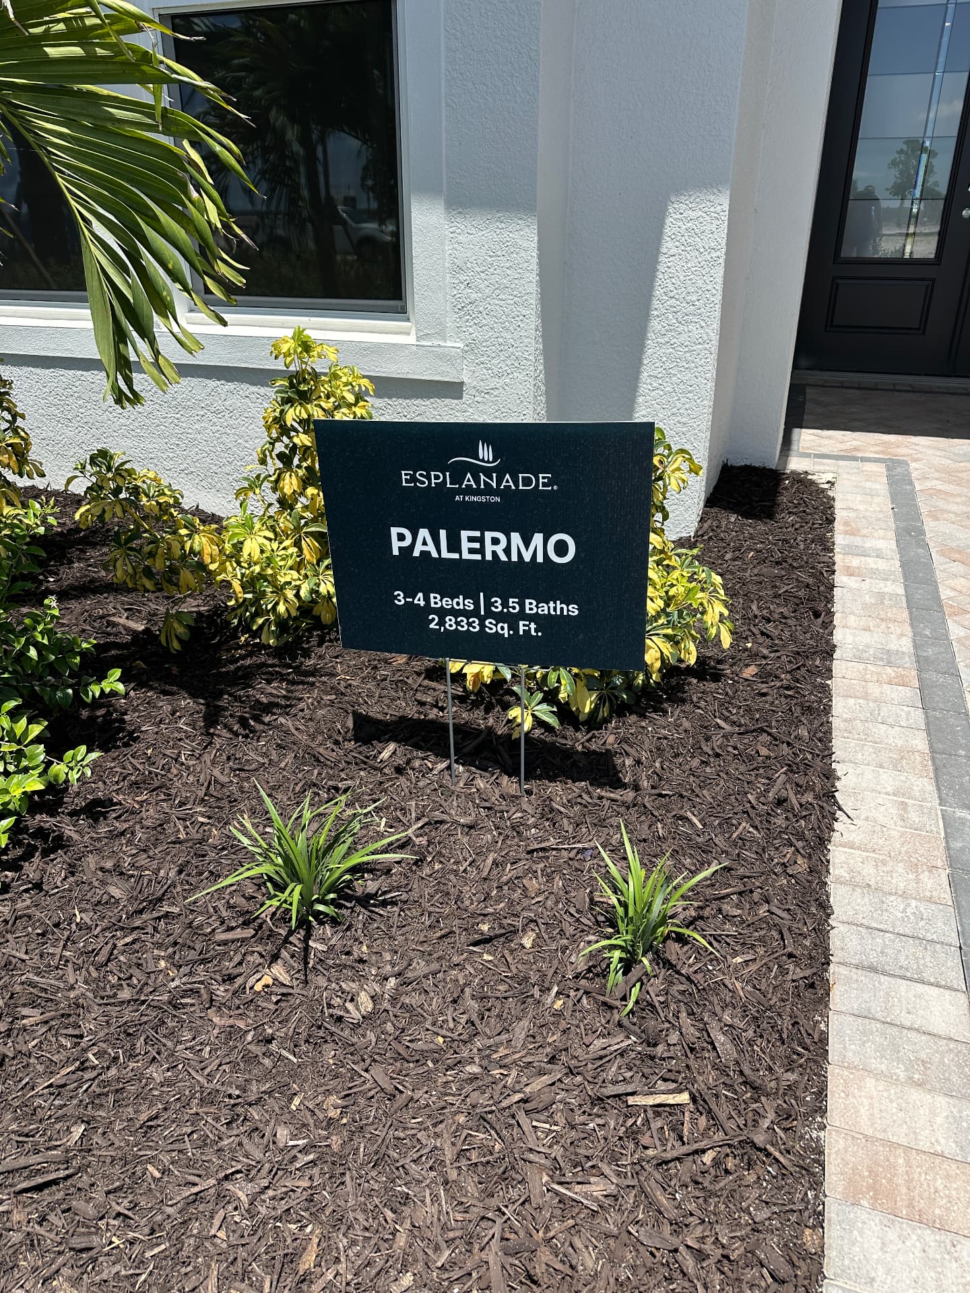
- Esplanade at Kingston (Taylor Morrison, north side) — the resort. Hospitality-managed and wellness-oriented: a Wellness Center, a Culinary Center with dining, a lifestyle director, indoor and outdoor pickleball, and spa programming. Curated and slower — less about volume, more about the feeling of being somewhere. Condominiums through single-family, on its own amenity campus. Esplanade details
- Kingston South (south side) — the water park. The largest active section, with Lennar, Pulte Homes, and Neal Communities building side by side and an amenity campus built around activity and volume: a large aquatic complex with waterslides and a splash pad, a restaurant and live-music venue, dozens of outdoor and indoor pickleball courts, basketball, bocce, a playground, and a dog park. Everything you would want to do on a Saturday without leaving the neighborhood. In recent community meetings, Cameratta has noted that amenities consistently rank at the top of what residents want, and the developer has expanded amenity programming across its Corkscrew Corridor communities accordingly. Amenity details remain subject to change. Kingston South details
- The Estates at Kingston South — shown on the developer’s master plan west of Kingston South. Builder not yet announced. Watch this space if you want larger homes or more land.
- Kingston North and future sections — the largest area by acreage, builders and product not announced. Not a current buying option.
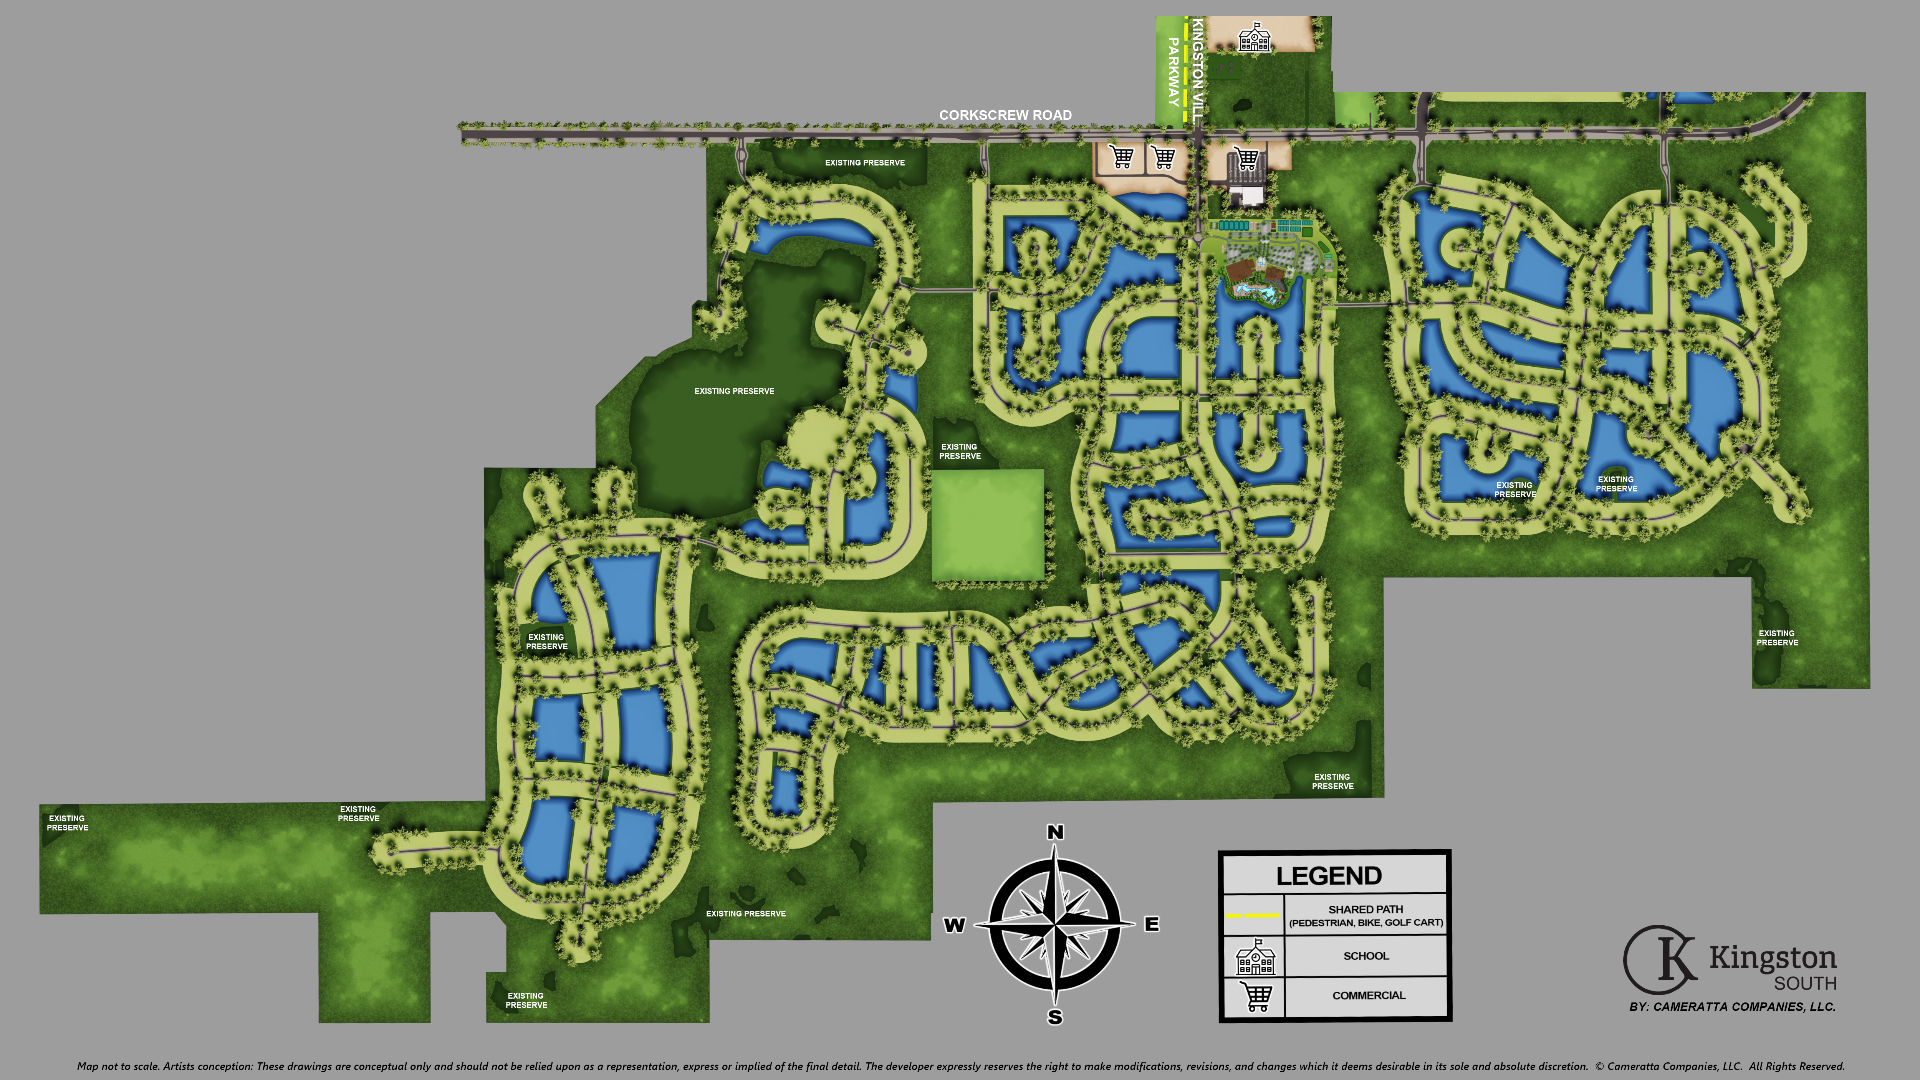
Kingston South — the water park side
Site plan courtesy of Cameratta Companies, LLC. Conceptual.
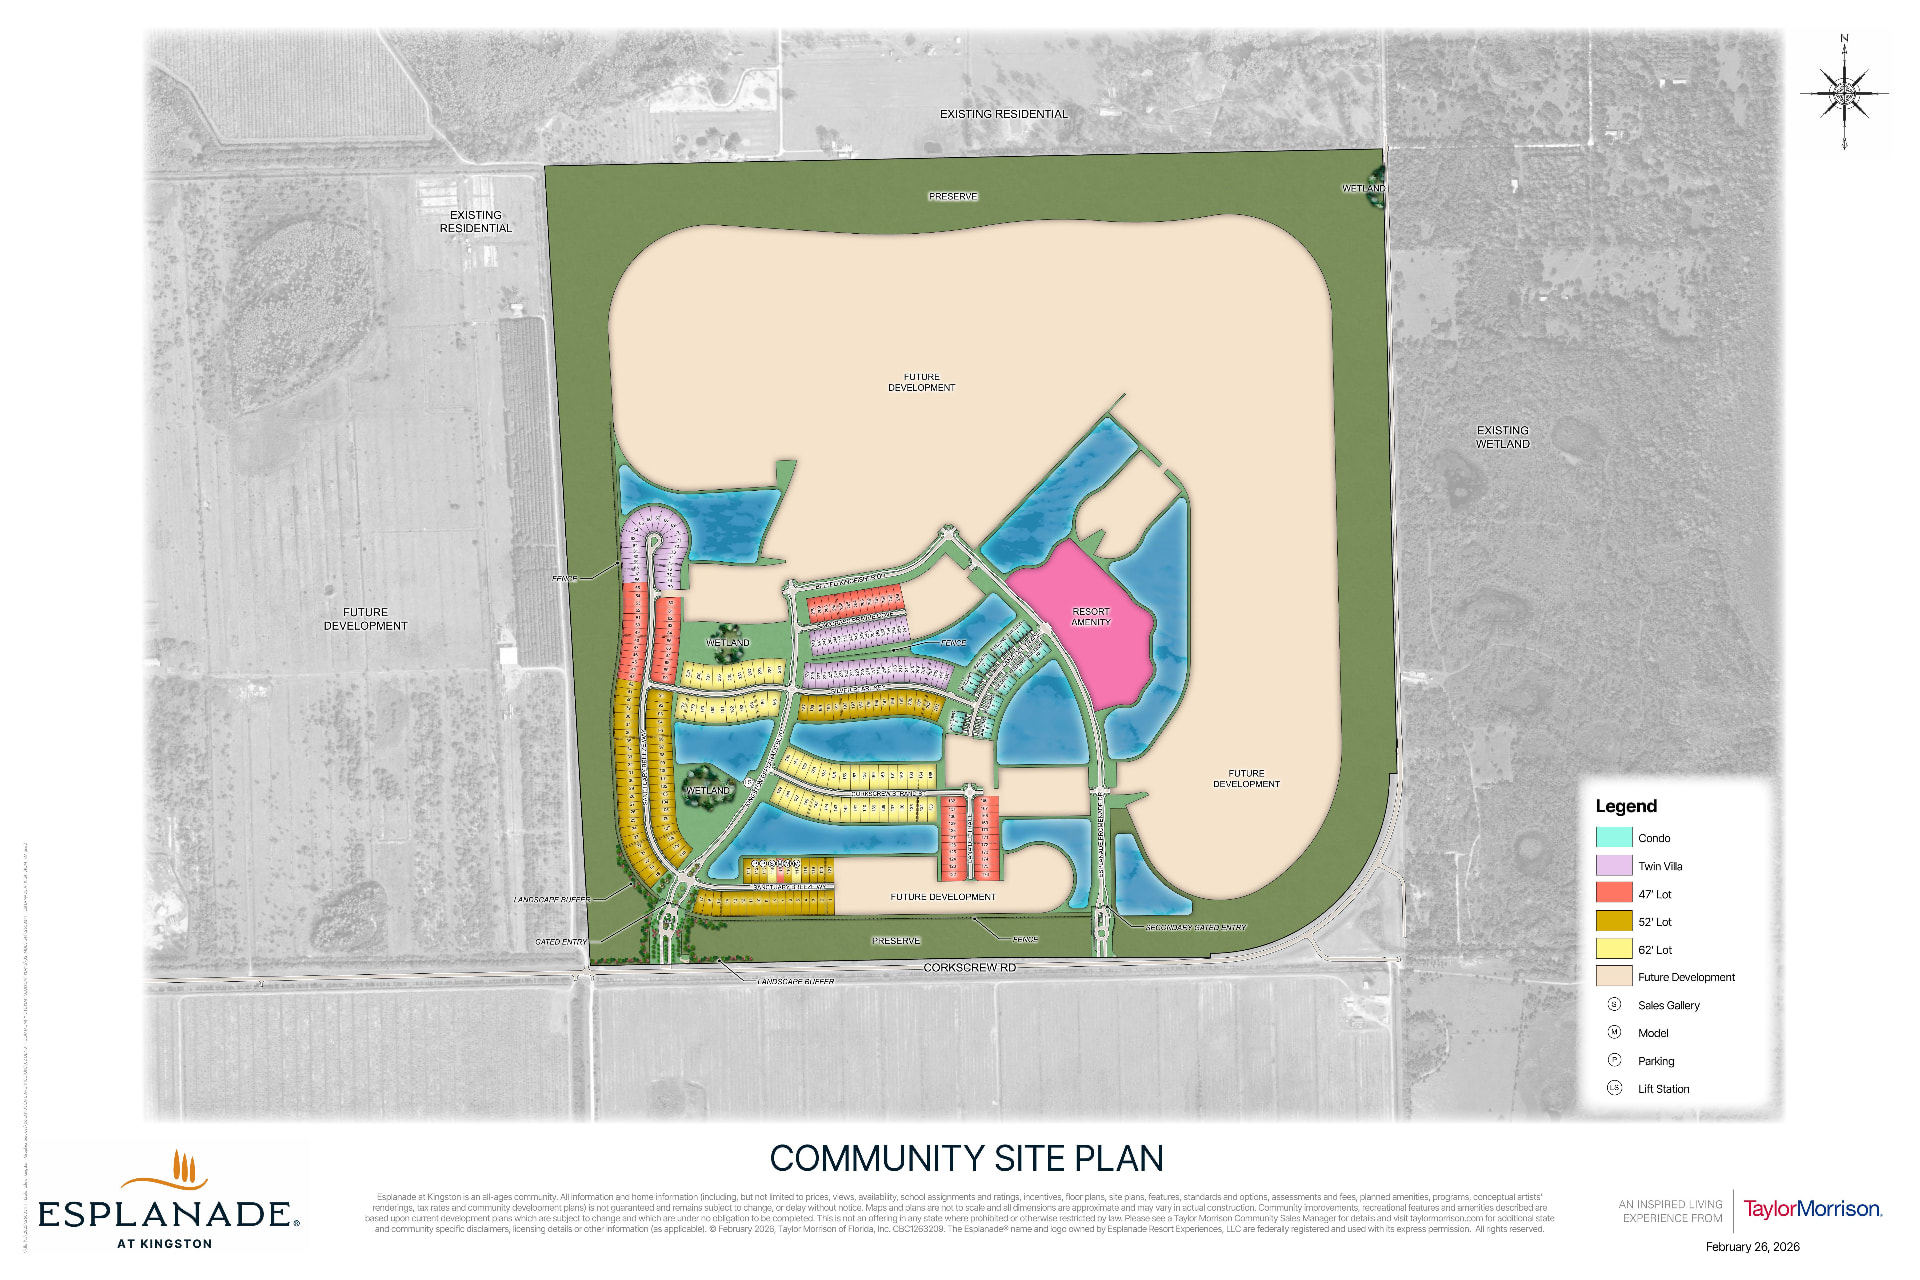
Esplanade at Kingston — the resort side
Site plan courtesy of Taylor Morrison. Conceptual.
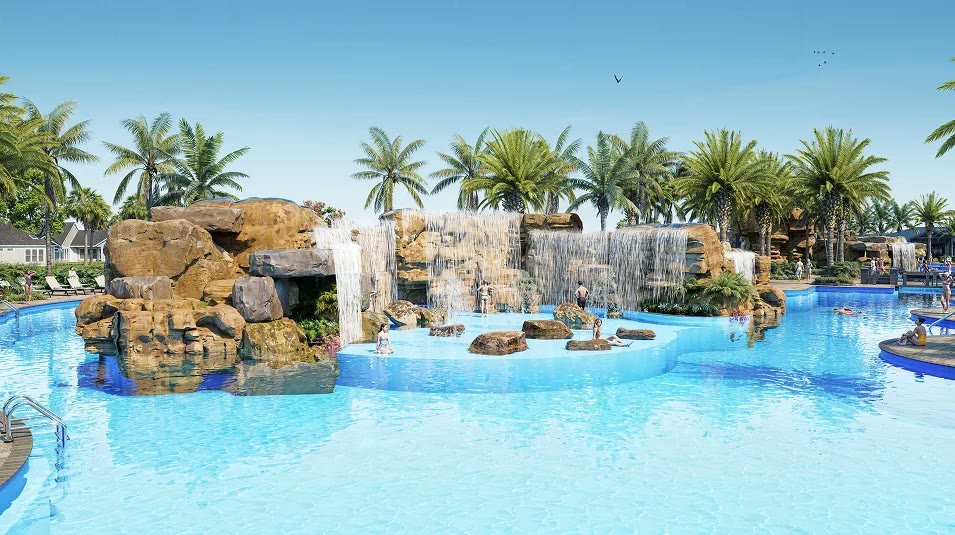
What the amenities are planned to look like
Renderings of the Kingston amenity program — the resort pool complex, waterslides, racquet center, social club and community center.
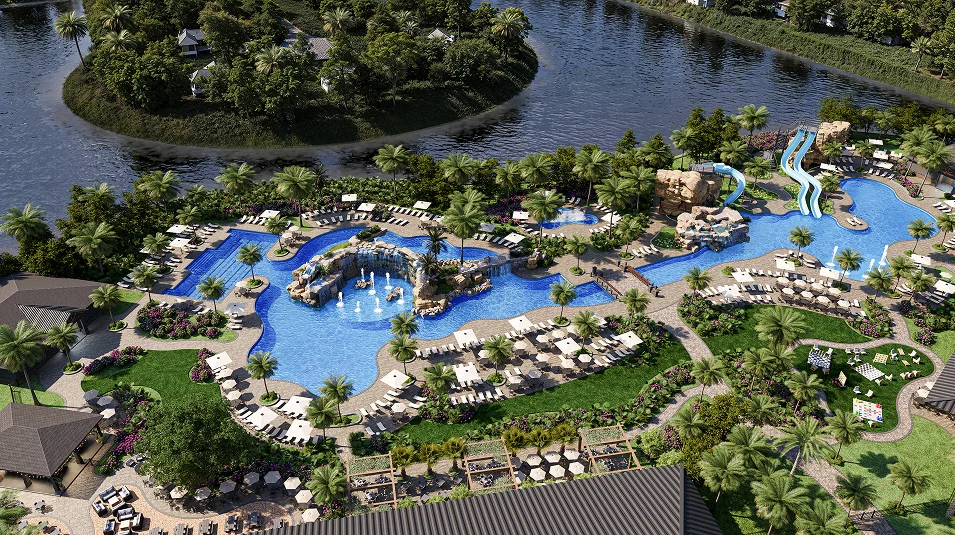
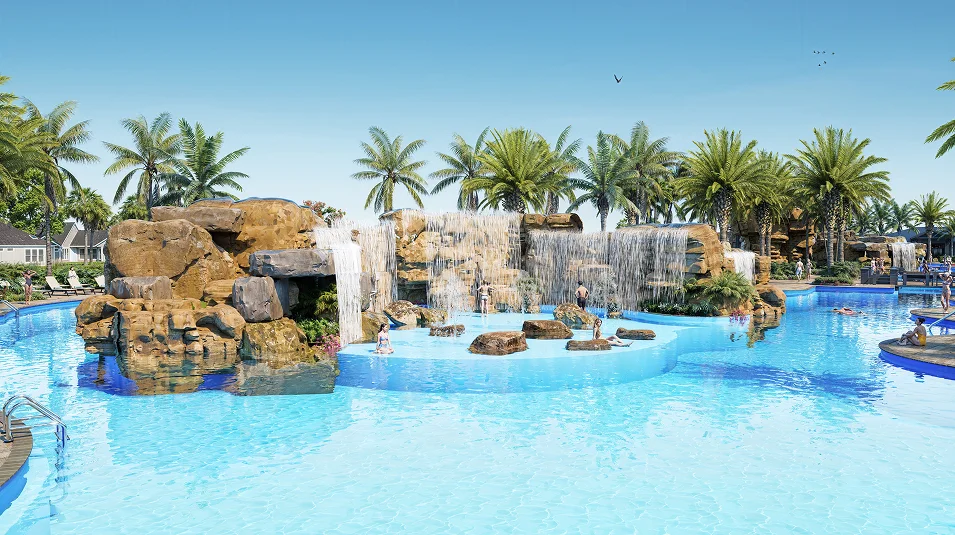
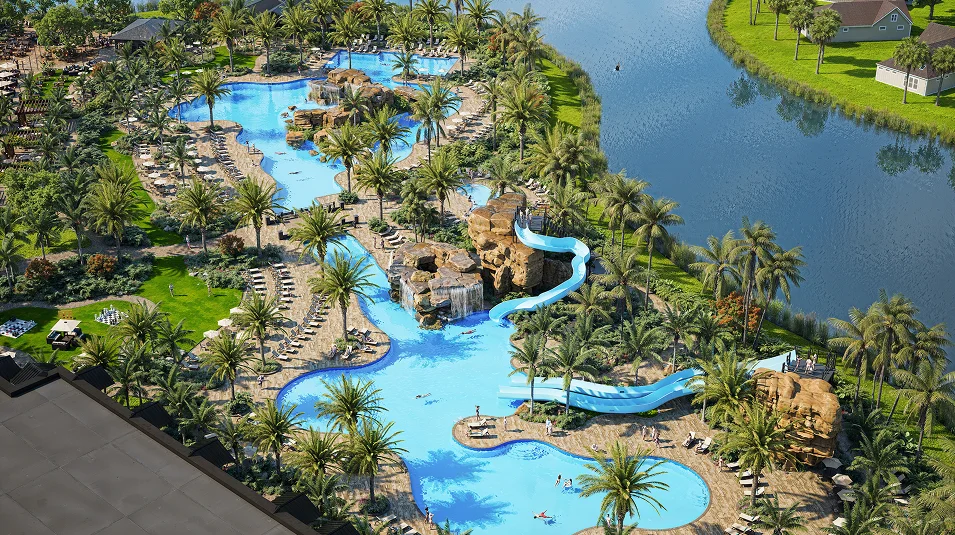
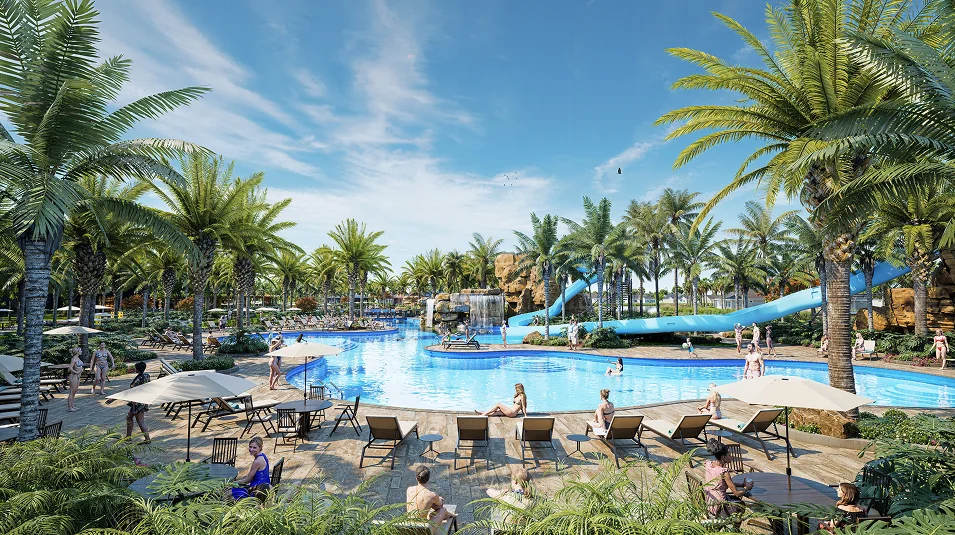

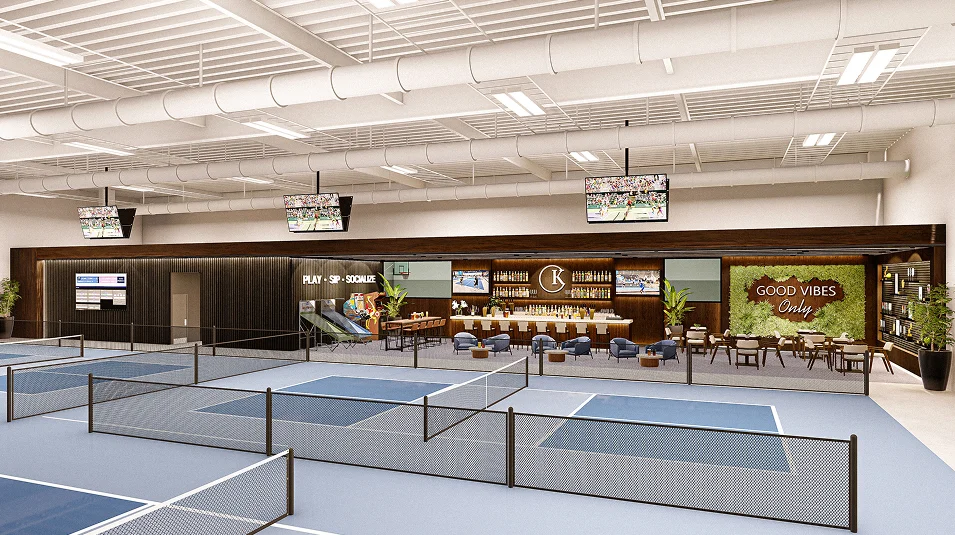
Renderings courtesy of Cameratta Companies, LLC. Artist's conceptual renderings — features, amenities, and timing are subject to change.
The full section-by-section breakdown, with amenity detail and status, lives on the main Kingston page.
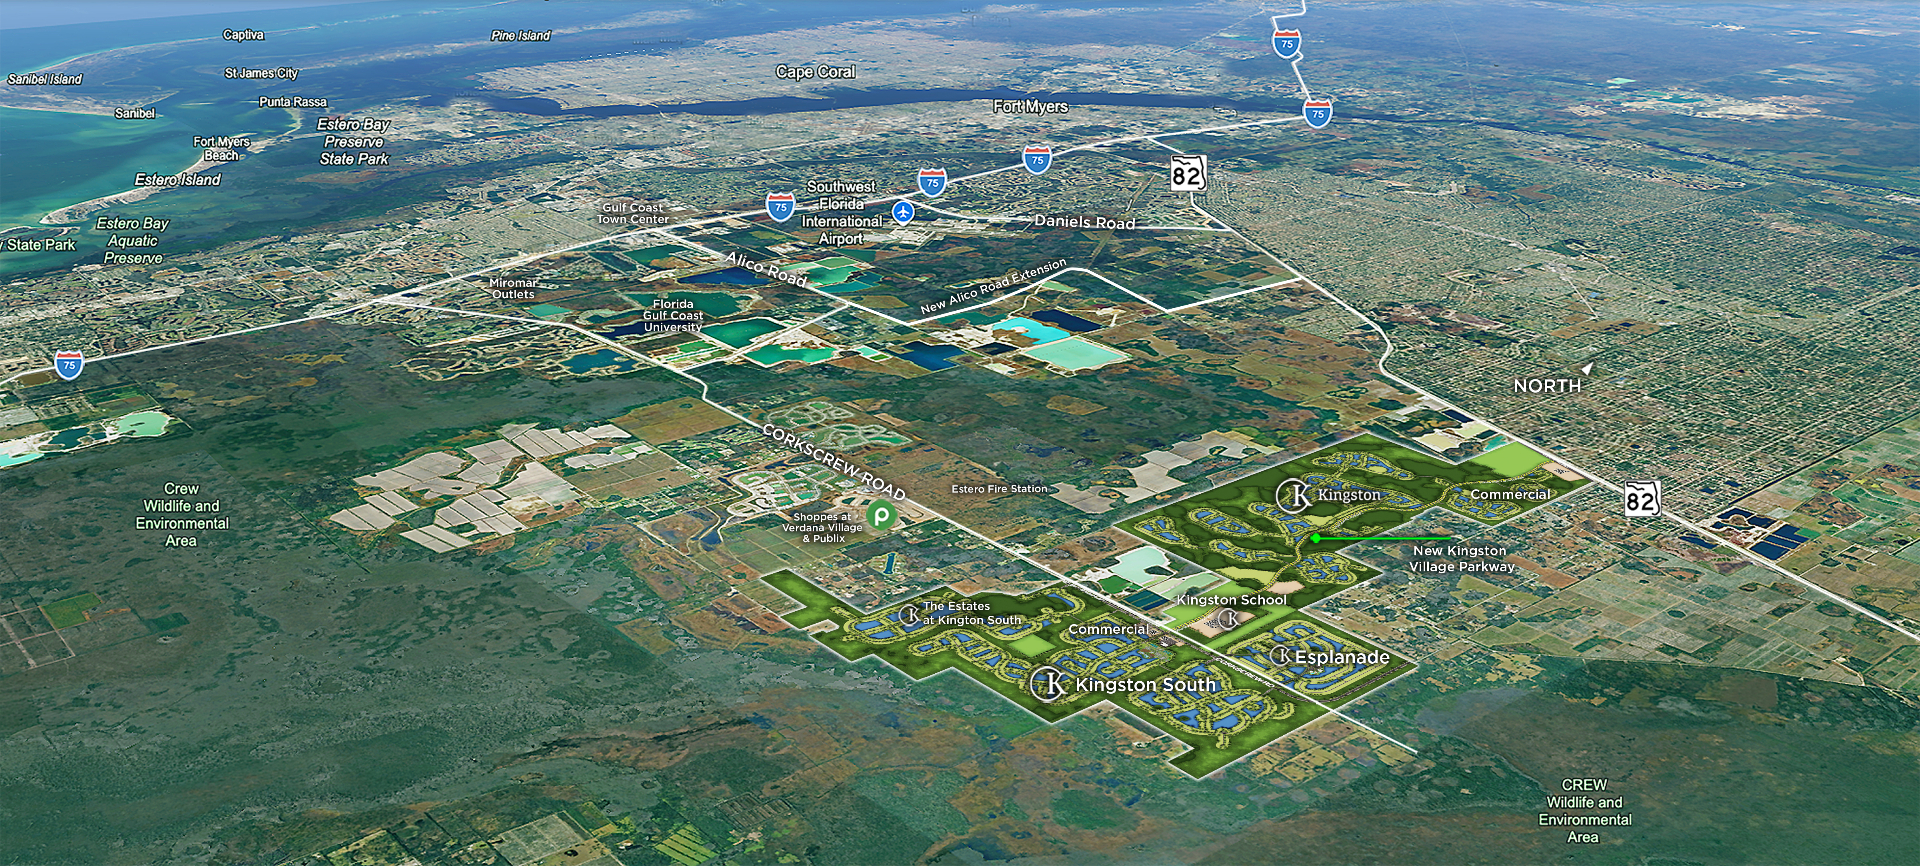
Kingston master plan aerial — showing Kingston, Kingston South, The Estates at Kingston South, Esplanade, the school parcel, commercial parcels, and Kingston Village Parkway. Cameratta Companies, conceptual and subject to change.
Not sure which section fits? Answer eight questions and we’ll match you — take the community quiz.
Section 3 — Before You Visit
What to do before you walk into a model
1. Registration order matters
At most builders, buyer representation must be established before or at your first visit — including online registration. Walk in or register unrepresented and you can permanently forfeit the ability to have your own agent on that purchase. Policies vary by builder and change without notice. Ask: “What is your registration policy for buyers with an agent, and does online registration count as my first visit?”
2. Builder reps work for the builder
They are professional and genuinely knowledgeable, and they are paid to sell that builder’s homes. That shows up at contract time, when the builder’s form is the only form on the table; at the design center, where upgrade pricing is not negotiated for you; and at closing, when a delay is explained rather than challenged. Ask: “Who do you represent in this transaction?”
3. Lot selection is a ten-year decision
In a community this size, the lot decides more than the plan. West-facing lanais take the full afternoon heat and glare for most of the year. Preserve buffers behave very differently from back-to-home lots at resale. Proximity to Corkscrew Road affects sound, and distance to the amenity campus affects how often you actually use it. These are all decided on day one. Ask: “Show me this lot on the recorded plat — what is behind it, what is planned behind it, and which way does the lanai face?”
4. The amenity access question
Amenity access at Kingston is expected to be section-specific: Kingston South’s campus is expected to serve Kingston South, and Esplanade has its own. That has not been confirmed in writing by the developer — it is what sales representatives have indicated to our team. Because of that, the section you buy in determines the amenities you use. Ask, in writing: “Which section’s amenities will I have access to, and which of them will be complete on my closing date?”
5. The CDD question
A Community Development District assessment appears on your tax bill and is separate from HOA dues. It funds roads, drainage, and utilities and repays that cost over time. Ask: “What is the estimated CDD amount for this lot, and will it be assumed by me at closing or paid off by the builder?” Not all contracts handle it the same way. Background: how Florida CDD fees work.
The section you choose determines the amenities you use. Ask the builder in writing.
Section 4 — Costs
Understanding the costs (without the dollar signs)
Most out-of-state buyers compare base prices and stop there. The base price is the starting point of the conversation, not the number you will actually live with.
- Base price versus total cost. Lot premium, design center upgrades, and any assumed CDD balance all sit on top of the advertised figure.
- Ongoing carrying costs. HOA dues and the CDD assessment are monthly and annual realities, not closing-day line items. Ask for both before you fall in love with a plan.
- Product range. Kingston spans condominiums at Esplanade through large single-family homes at Kingston South, so the cost conversation is genuinely different by section.
- Flood insurance. Kingston’s newer construction is built up above the floodplain, and several listings state they are not in a flood zone — verify for your specific lot. Flood zones in Southwest Florida
- Homeowner’s insurance. Worth pricing early. New construction typically works in your favor — impact-resistant windows, newer roofs, and modern construction standards. Get quotes during the builder’s due diligence window rather than after closing. Insurance and 4-point inspections
- Homestead exemption. Primary residents get meaningful property tax relief that seasonal and investor buyers do not. If you are making this your primary residence, factor it in.
Section 5 — Why Florida
You are not just choosing a house. You are choosing a state.
- Florida has no state income tax.
- The homestead exemption applies to primary residents and caps how fast assessed value can rise. the December 31, 2026 residency deadline may matter if you are considering a move in the next few years.
- Year-round outdoor climate, which is usually the reason the search started in the first place.
- Generally lower carrying costs than the northern metros most of our buyers are leaving. Homeowner’s insurance is worth pricing early — new construction insures differently from resale, and impact-resistant windows, newer roofs, and modern construction standards typically work in your favor.
This section supports the decision to move. It does not close it. The rest of the guide is about doing it well.